Omega

Omega – A New Luxury Floating Venue

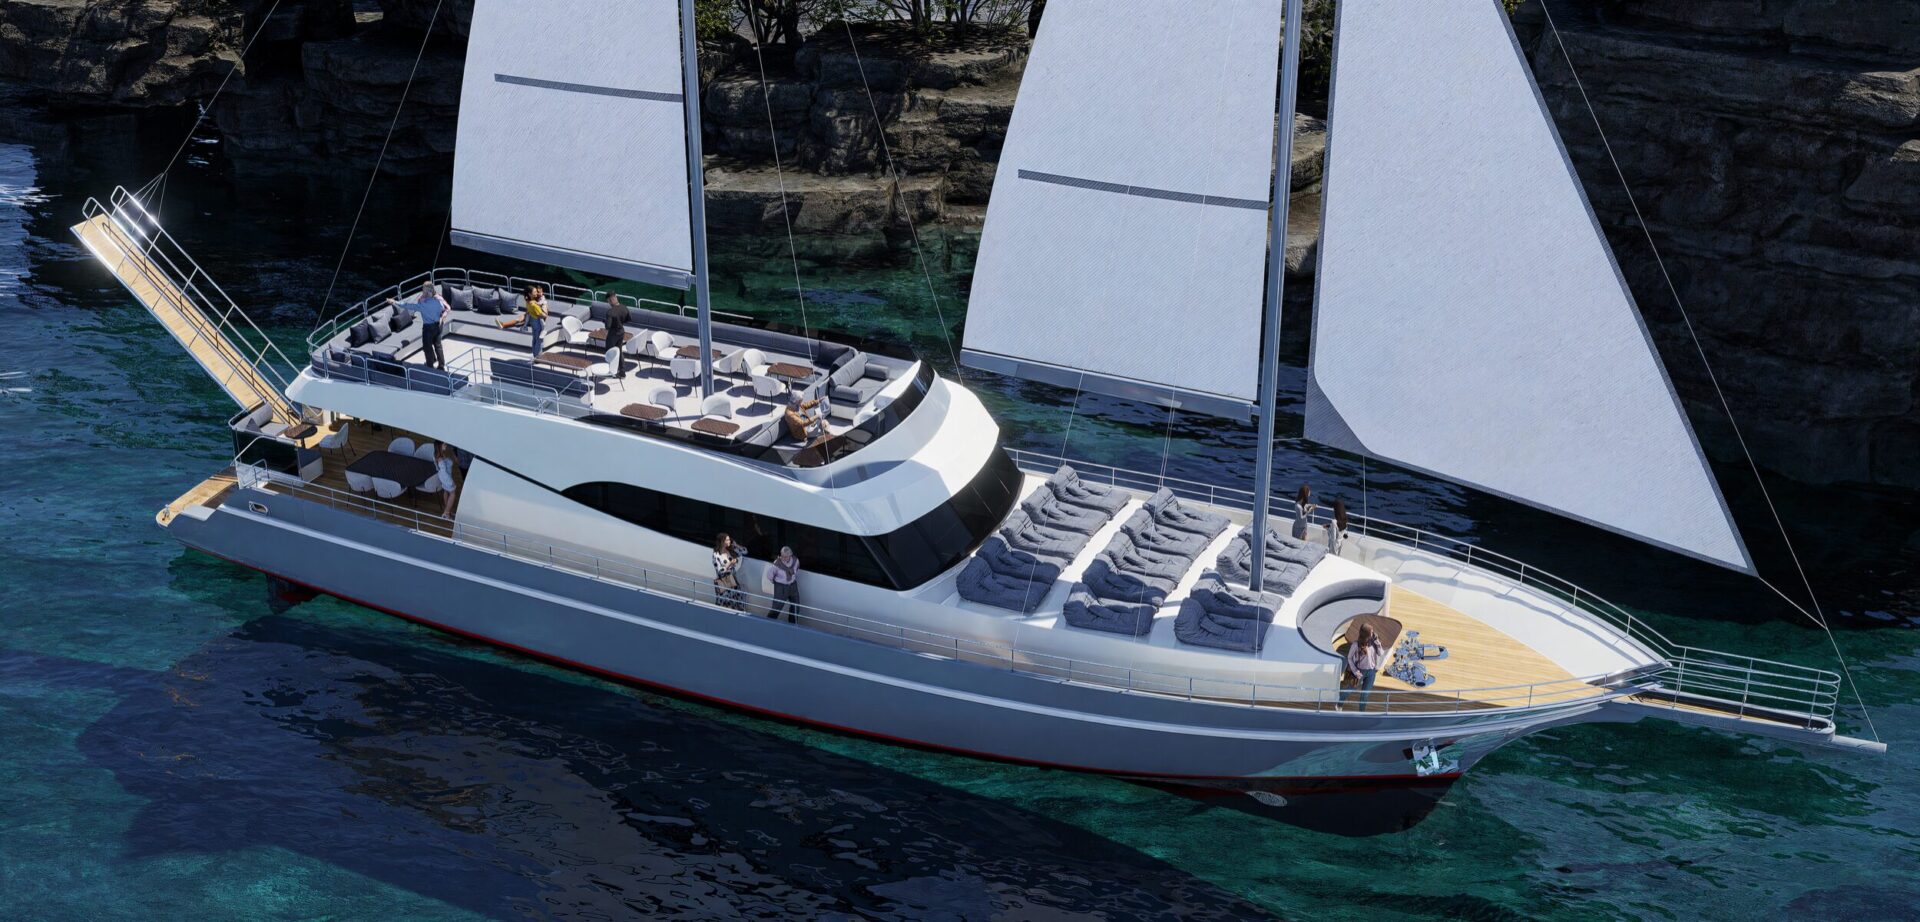
Omega is a brand-new 95‑foot luxury floating venue launching in 2026. It is designed to host elegant and memorable events at sea. The yacht combines contemporary design with generous indoor and outdoor areas, creating a refined setting in Athens and the Saronic Gulf. It accommodates up to 150 guests, making it ideal for weddings, corporate gatherings, cocktail receptions, product launches, incentive groups and private celebrations. Every space supports smooth guest movement and a natural flow between interior lounges and open-air decks.
One of Omega’s signature features is its spacious top deck. This open-air lounge includes comfortable seating and sun loungers. It offers panoramic views and a relaxed atmosphere for daytime gatherings, cocktail moments and sunset experiences. It is also perfect for photography and stylish socializing under the sun or stars.

Elevated Experiences on Board

The interior is bright, modern and welcoming. Elegant lounge seating and a refined bar area allow flexible event layouts. Large windows bring in natural light and maintain a constant view of the sea. The main and exterior decks offer ample space for dining, entertainment and easy guest circulation.
Omega adapts to every occasion, from daytime cruises to evening events with music and dancing. The venue supports full‑day, half‑day and sunset cruises. Each experience can include catering, open bar packages, DJs or live music, themed décor and custom itineraries. An experienced crew and dedicated event team ensure high standards of service, safety and hospitality. Omega is more than a yacht. It is a modern floating venue designed to elevate every event at sea.

Zeus is Loose

Meeting Room at Zeus is Loose – Bright, Spacious and Inspiring

The meeting room at Zeus is Loose Hostel in Thessaloniki creates the ideal setting for productivity and inspiration. Large windows fill the space with natural light, making it bright, airy, and perfect for fresh ideas. The atmosphere combines comfort with functionality, offering a unique venue for meetings, workshops, or creative sessions.

This space features comfortable seating and folding tables that allow flexible layouts. It adapts easily to group meetings, small events, or team activities. Guests can book it by the hour or for a full day, enjoying a professional yet relaxed environment in the heart of the city.

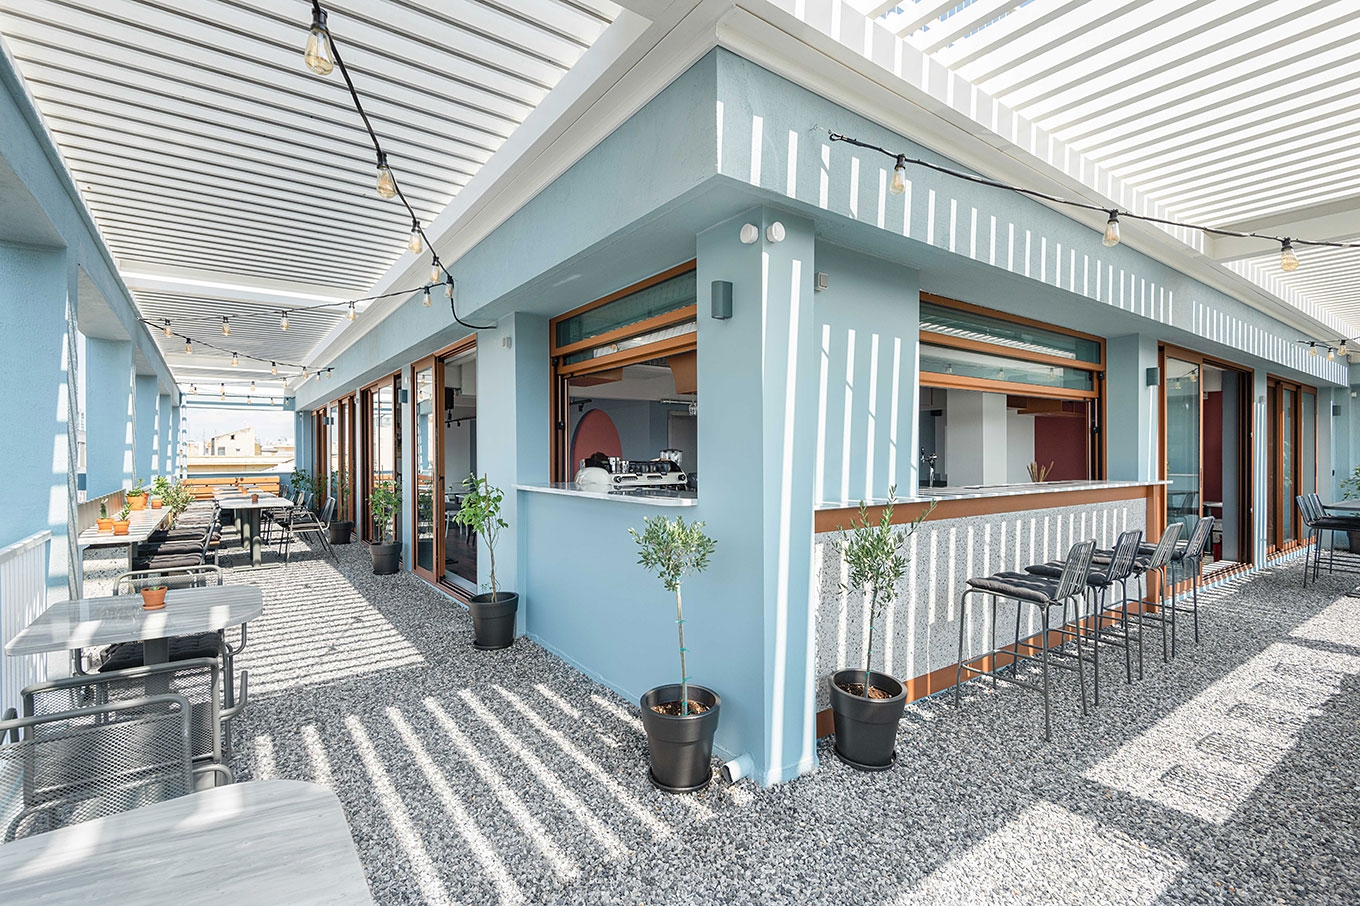
Beyond the meeting room, visitors can take advantage of the hostel’s amenities. Options include accommodation, access to shared spaces, and participation in activities. The highlight is the rooftop bar Nectar Distillery, where guests enjoy coffee, drinks, and food with stunning views of Thessaloniki. This unique combination of work and leisure adds real value to every professional or creative gathering.

Sympan

A Modern Space for Art & Culture

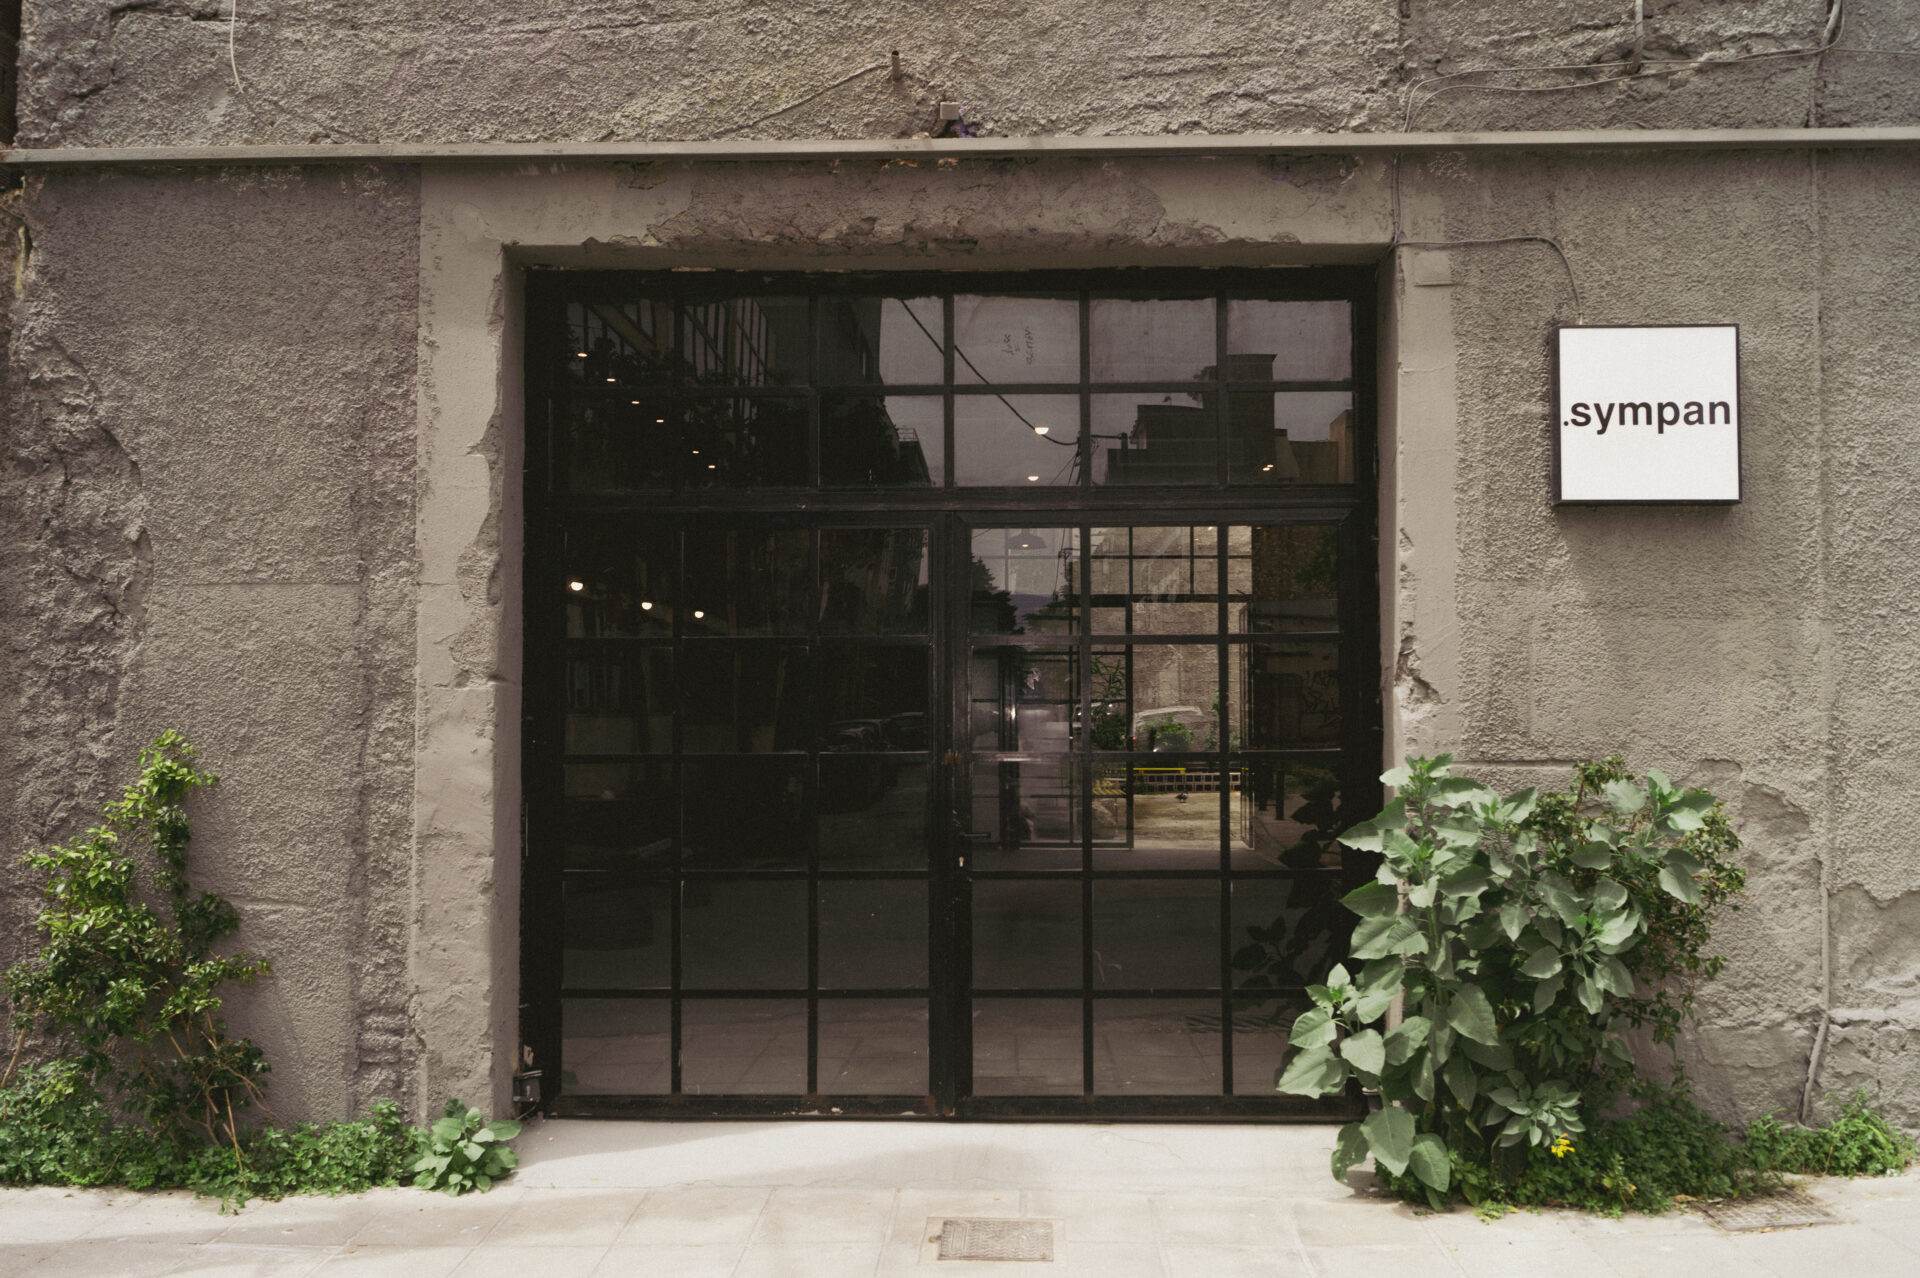
Located in the vibrant Agios Dionysios neighborhood,  Sympan redefine the concept of event spaces in Piraeus. LAB PIRRE SUPER STUDIO transforms a hidden old residence into a modern, dynamic gallery and concept space. It creates the perfect backdrop for cultural events, art exhibitions, and music performances. The studio’s unique combination of industrial architecture and contemporary design makes it a sought-after location for creative events. These events leave a lasting impression.

Sympan complements this vision with versatile event spaces. These spaces blend raw luxury and industrial aesthetics, inspired by the character of Piraeus. Its four distinct rooms and a hidden courtyard with an exposed space frame roof offer endless possibilities. Social gatherings, product launches, pop-ups, and exclusive private events all find the perfect setting here. Each space encourages creativity. Artists, brands, and creators can showcase their vision in a striking, immersive environment.

Sympan – Versatile Event Spaces for Creativity

With sustainable, custom-built interiors and meticulous attention to detail, both LAB PIRRE SUPER STUDIO and Sympan serve as more than venues—they act as catalysts for inspiration and unforgettable experiences. The spaces accommodate video and photography productions, immersive workshops, and high-profile events, ensuring every occasion stands out.

Whether hosting an art exhibition, fashion showcase, or corporate gathering, LAB PIRRE SUPER STUDIO and Sympan offer the ideal combination of location, design, and atmosphere. Their distinctive character and flexible layouts attract event organizers seeking a venue where creativity meets functionality, and every event becomes a unique story.

Ploes

Ploes Floating venues


Ploes venues is the only spacious floating multi-event space in Greece. It guarantees the success of your event since you will have the opportunity to enjoy a unique and intimate experience. It is located on the coastal front of Faliro, next to Plateia Nerou and the Stavros Niarchos Foundation Cultural Center. With impressive design and innovative construction techniques, it merges sea and land, offering a unique destination for all types of events. In one of the most beautiful areas of the Southern Suburbs of Athens. Its central location is one of its significant advantages, as access is very easy and fast using the city’s means of transport.

Venue

The venues stands out for its high aesthetics. Refined functionality, and unique ecological character. Environmentally friendly materials were used for its construction. While special attention was paid to ensuring the accessibility of people with special abilities to the central event space.

The modern and impressive floating space of 1,500 sq.m is a prestigious luxury floating venues featuring 360° views of the Attica Riviera. You will be impressed with its three (3) extravagant entertaining levels. Extending to Foyer, lounge deck – central area, outside terrace, VIP deck and balcony.

Above all, this luxurious function vessel boasts a huge capacity of 1.000 passengers, standing for cocktail style. Also, 500 for formal seated dining. The capacity in the main sitting room and lounge deck is 250 people up to 400 in the summer months. Thus due to the possibility of expanding the space on the outside terrace. The capacity on the upper deck is 200 people.

This Venue is not just a space. It is a new, unique concept in the field of events; it offers infinite possibilities and personalized tailor-made solutions, which adapt to the plans and requirements of each event, highlighting its content in the best way.
Our integrated services and high-standard partnerships guarantee the success of every event.

WHEN Hub

WHEN Hub

The WHEN Hub is a space where women, femininities, parents, and anyone interested in gender equality can work, grow, innovate. Also develop new skills, and get empowered through a dynamic, supportive community.
It includes a co-working space, private offices, meeting rooms. A podcast studio, a family room, plus a creative play space for babies and children aged 0-12, so that mothers and parents can focus on their work and make their professional dreams come true, just a little easier and more collectively!

Services:

Co- working space:
An open-space area with 30 desks and ergonomic chairs. You can choose a flexible package and sit in any available spot or book a dedicated desk that will be available to you at all times.

Meeting room:
Two meeting rooms with a capacity of 8-10 people and one with a capacity of 10-12 people. The meeting rooms are furnished with a central table and comfortable chairs, ensuring a quiet and protected environment to make your meetings calm and productive. They are equipped with flipcharts, office supplies, access to a printer, a monitor, and fast Wi-Fi.

Event space:
Book our event space and, if you wish, combine it with our creative play service for your guests’ babies and children. The Hub can host any event up to 70 people and comes equipped with all necessary facilities such as a sound system, screens, and fast internet.

The Mini Hub:
A safe and flexible creative play space for babies and children aged 0-12. It can accommodate up to 8 children at a time, always under the supervision of the Mini Hub manager. It operates daily from 9:30 AM to 3:00 PM. Additional services can be offered for events or activities at WHEN Hub by prior arrangement.

Podcast studio:
A fully equipped studio for any recording needs. If you require support from a sound technician for your recording, feel free to ask us to connect you with our collaborators.

Accessibility:

The space’s both first and second floor are fully accessible via stairs and elevator, ensuring ease for all visitors.

Additional services:

Catering:
We can recommend trusted partners for catering services that fit the needs of your event.
Virtual office:
Flexible options for virtual office services, ideal for remote teams and businesses.

Support:

The team of the WHEN Hub is here to support you in your every need!

PIREE

<h3><strong>PIREE</strong>: An Authentic Industrial Gem and Versatile Event Venue in Piraeus</h3>


Discover <strong>PIREE</strong>, a stunning and versatile venue that perfectly blends the rich industrial heritage of Piraeus with modern sophistication. Located just steps from the port, this repurposed mid-20th-century manufactory offers a unique urban space ideal for any type of event. Spanning 420 sq.m., PIREE preserves the raw beauty of its industrial architecture with exposed stone, concrete, and steel walls, creating an authentic and striking atmosphere. At the same time, it provides all the modern amenities you need to host flawless events. It’s easily accessible by public transport and with convenient parking nearby. The venue stands out as a prime destination for unforgettable gatherings in Piraeus.

<h4>Exceptional Spaces for Every Occasion</h4>

Step into the main hall on the ground floor, where soaring ceilings and a retractable skylight invite natural light, setting the perfect mood. Whether it’s under the sun or the stars. Mature trees inside soften the space and complement its minimalist, industrial design. The central area features a stylish bar and a fully equipped kitchen. It offers ample room to accommodate any event, from cocktail parties to seated dinners.

An open mezzanine overlooks the main hall. It provides an ideal spot for DJ decks, dining experiences, intimate presentations, or a relaxed lounge area. This adds versatility to the venue’s layout. PIREE also includes a two-storey gallery space that you can easily close off for exhibitions, private meetings, breakout sessions, or dressing rooms during performances. This flexibility makes <strong>PIREE</strong> the perfect choice for corporate workshops, art events, product launches, and grand celebrations.

Human

Human


Human was “built” on the idea of ​​humane. It is a venue that embraces you as it reminds you of home and creates a sense of comfort and warmth. It is hidden in the smallest and quietest alley of “busy” Psirri.</p>

For most of our visitors, it is a discovery and experience, as the space starts from Ogygou street with a seating spot in the outdoor area. Then, it walks you inside with an endless living room and a large bar. And finally, it is completed with the magical backyard! In between, you will discover various “little treasures” such as handmade jewelry, vintage clothes, etc.</p>

Human hosts every type of event. With style and a special aesthetics, it will offer everything you need for creating unforgettable events. Corporate events, from parties to seminars and small conferences, as well as corporate dinners. Also, every type of social event. Birthdays, small weddings, baptisms. And of course parties!</p>

Human has a capacity of up to 70 people. In a seated setup it can accommodate up to 50 people.

In addition to events, one can visit it from morning for coffee until evening for wine and cocktails. Of course, food is never lacking! Live the experience!

Magic Media Resort

Magic Media Resort is a perfectly idyllic location for those looking for a unique corporate getaway.

With easy access to the vast and stunning Crete coastline, bays and beaches are not hard to find. With the island being one of Europe’s most beautiful destinations, the Resort is perfectly located for team building experiences, meet-ups or client meetings.


Magic Media Resort has two buildings, and is a hive of entertainment and activities. One with 4 beds, the other with 3, both buildings have 4 bathrooms, a kitchen, their own pool, and a common living area, whilst the smaller building has its own gym. Both buildings also have their own gaming rooms, including the latest consoles from Xbox, PlayStation and a minibar.

Visitors can make full use of the state of the art outdoor entertainment area. It includes BBQs, a basketball half-court and playground.

The Resort takes business meetings to the next level. Along with team building activities and full catering services for your every need, there’s also a fully equipped air-conditioned meeting room with a monitor, pool views and enough space to fit 12 people comfortably.

Best yet, sit back and enjoy the views! On one side of the Resort, a gorgeous sea view. On the other, an incredible view of the mountains.

Four to five cars can be comfortably accommodated. Being only 2.5km away from the main highway, you can easily link up and visit any of the fantastic archaeological or historical sites or one of the many beaches or bays.

The closest city to the resort is Rethymno. Overflowing with culture and history, it’s no wonder it bears the title “City of Education and Arts.”

Robin’s Venue

Robin’s Venue – A Unique Event Space in Nature


“Robin’s Venue” took its name from the bird called Robin, which flies from plantain to plantain in a creek which runs next to the eastern side of the building. Thanks to the cooperation with the talented Architect Thanasis Chochlidakis, this project became a reality based on our belief in the integration of the building with its surroundings.

Like a “magic carpet” among hills and valleys, surrounded by plantain trees, the building captures the eye of the visitor. In 2004, the 4th Biennale of Young Architects recognized its special design by nominating it.

You can divide the internal space of the building, which consists of two main floors, into individual and smaller areas depending on the event of choice. The outer space consists of two big verandas and a large open space for outdoor happenings. Spacious private parking is also provided.

Aimed for art events, food and wine tasting, cooking seminars, dinner gatherings, farmers market of local or international products, social events, photo shoots and more.

Milos Conference Center George Eliopoulos

<h3>Milos Conference Center – George Eliopoulos</h3>

The <strong>Milos Conference Center – George Eliopoulos</strong> offers a versatile and well-equipped venue for professional and cultural events. It comprises two main facility groups: Building A (Main Building) and the adjacent Multipurpose Building B, known as the <strong>“EURIPIDES MAVROMMATIS WING.”</strong>

<strong>Building A – Main Hall</strong>

At the heart of Building A is the central conference hall, with a capacity of up to 400 attendees (refer to seating arrangement table). A theatrical stage makes it ideal for both conferences and cultural performances.

To accommodate different event needs, the main hall can be divided into two soundproof sections using a movable partition. <strong>Hall A1</strong> seats up to 280 conferees and<strong> Hall A2</strong> seats up to 100 conferees.

The main hall also includes a balcony that seats an additional 50 guests. Located here are the central audiovisual control panel plus two simultaneous interpretation cabins. During cultural events, the main hall can host up to <strong>450 persons</strong> in total.

<strong>Building B – Euripides Mavrommatis Wing</strong>

This adjacent multipurpose wing houses three smaller halls <strong>Hall B1</strong>, <strong>Hall B2</strong> and <strong>Hall B3</strong>.

These halls can host up to three additional meetings. It allows up to five simultaneous sessions when combined with the divided main hall. Capacities are detailed in the seating setup table.

<strong>Additional Features</strong>

The Milos Conference Center also offers beautifully landscaped outdoor areas. It is ideal for open-air events in a serene and inspiring natural setting. A full range of supporting facilities is conveniently located within Building B, ensuring seamless organization and comfort for all participants. Whether you’re planning a conference, seminar, workshop, or cultural event, the center provides the perfect environment to host professional and social gatherings of all kinds.